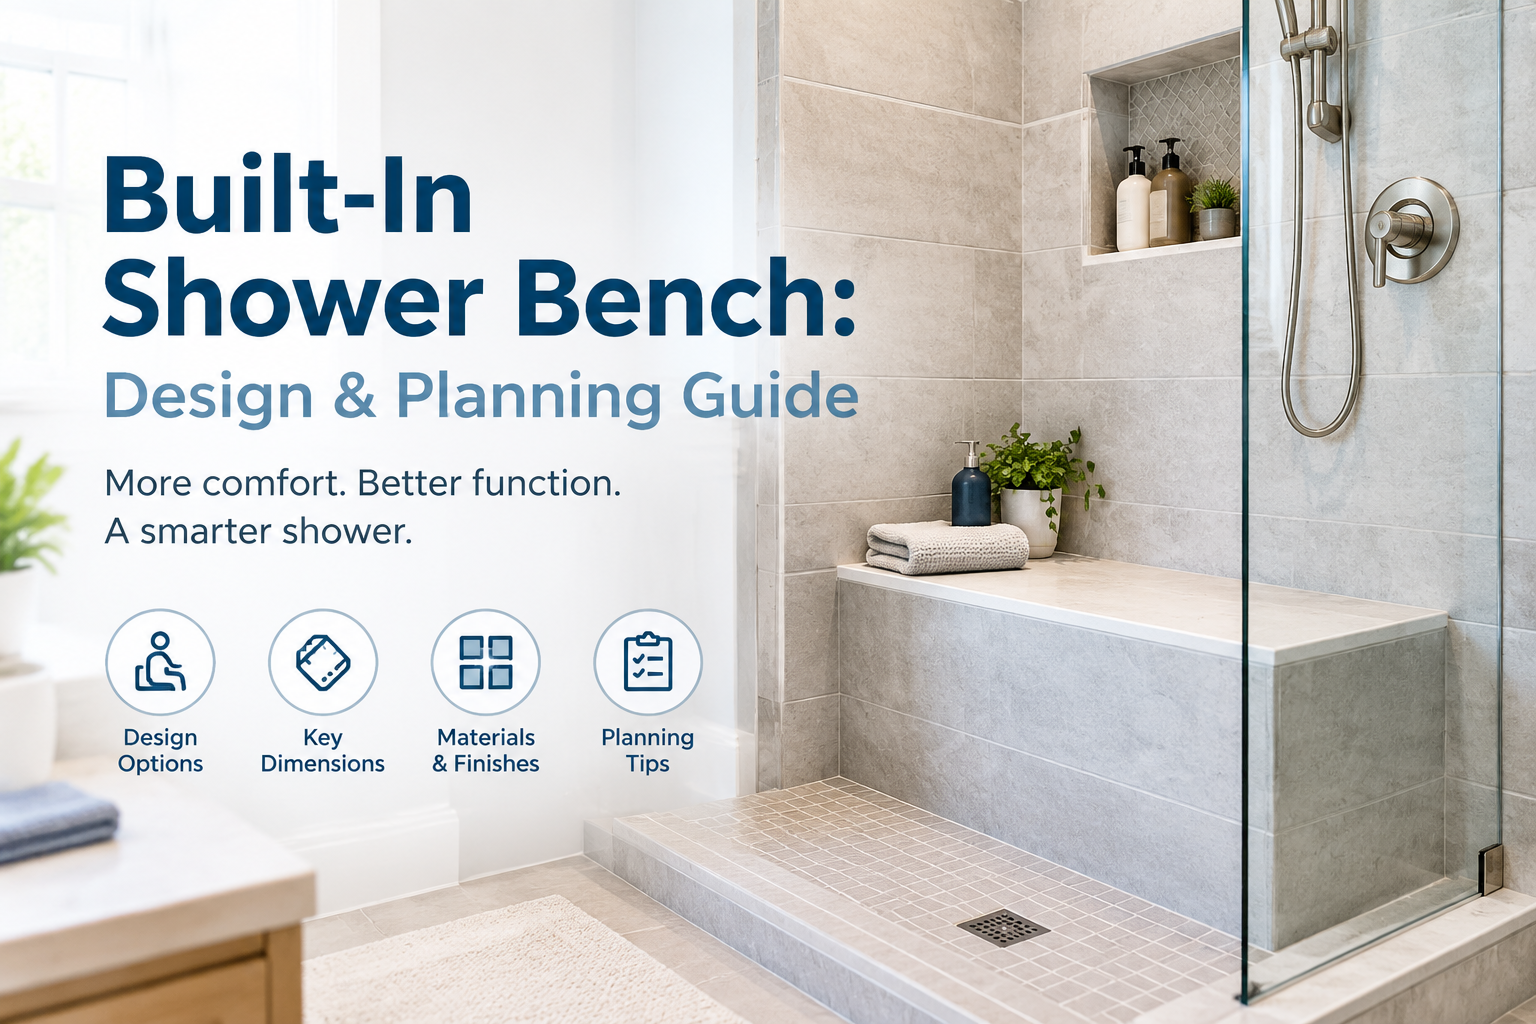
Shower Design & Planning Guide
A built-in shower bench can create a permanent place to sit, but its dimensions, location, waterproofing, and drainage need to be planned together.
Before building a shower bench, consider who will use it, how much shower space it will occupy, and how the finished seat will interact with the waterproofing system and shower floor. Careful planning can help prevent uncomfortable dimensions and costly installation problems.
A built-in shower bench is a fixed seat integrated into the shower rather than a freestanding chair or removable bench. Depending on the bathroom design, it may be constructed from masonry, framed materials approved for wet areas, or a compatible prefabricated bench system.
Built-in seating can provide a streamlined appearance and avoid moving a portable bench in and out of the shower. However, it also permanently occupies floor space and requires appropriate construction and waterproofing. This guide covers the major decisions to make before installation.
Planning checklist
- Measure the shower’s usable floor area and entry clearance.
- Plan seat height, depth, width, and position for the intended user.
- Choose materials and construction methods approved for wet areas.
- Coordinate the bench with waterproofing, drainage, and the shower floor slope.
- Confirm wall structure, support requirements, and local building rules.
- Use a qualified contractor for construction and waterproofing details.
What Is a Built-In Shower Bench?
A built-in shower bench is a permanent seating surface incorporated into the shower enclosure. It may run along one wall, fit into a corner, or form part of a larger shower layout.
Unlike a freestanding shower chair, a built-in bench cannot easily be moved when more floor space is needed. Its placement and dimensions should therefore be considered early in the bathroom design process.
Wall-to-Wall Bench
Runs along a section of the shower wall and can provide a longer seating surface. Check how much standing and entry space remains.
Corner Bench
Uses a corner that might otherwise be underused. The triangular or angled seat shape may provide less usable depth than a rectangular bench.
Prefabricated Bench System
Uses a purpose-made component designed for a compatible shower assembly. Confirm its installation requirements and compatibility with the selected waterproofing system.
How High Should a Built-In Shower Bench Be?
The appropriate seat height depends on the intended user, the shower layout, and the purpose of the seat. A height that looks proportional in a drawing may not be comfortable or practical for the person who will use it.
Before construction, consider:
- Seated comfort: Plan the seat around the user’s leg length and ability to sit down and stand up.
- Foot support: Consider whether the user can maintain a stable seated position with appropriate support.
- Seat thickness: Account for the completed tile, stone, or other finish when calculating the final seat height.
- Transfer requirements: A user with limited mobility may need a different arrangement or additional assistance.
Do not rely on a generic measurement alone when planning a seat for an older adult or someone with balance or mobility limitations. An occupational therapist or other qualified professional can help assess individual seating and transfer requirements.
For more measurement guidance, read our How High Should a Shower Bench Be? article.
How Deep and Wide Should a Built-In Shower Bench Be?
Seat depth and width affect both comfort and the amount of room left for standing, entering, and exiting the shower. The dimensions should be planned around the intended user and the available enclosure space.
Questions to answer before finalizing dimensions
- Does the seat provide enough usable depth for comfortable sitting?
- Will the bench leave sufficient standing and movement space?
- Can the user reach the shower controls without unsafe leaning?
- Will the bench interfere with the shower door, entry opening, or other fixtures?
- Does the design allow water to drain properly instead of pooling on the seat?
Measure the finished shower footprint rather than relying only on rough framing dimensions. Wall finishes, tile, and other construction layers can reduce the usable space.
For general measurement advice, see our Shower Bench Seat Size Guide.
Where Should You Place a Built-In Shower Bench?
Placement affects comfort, access, drainage, and the way the shower is used. The best location depends on the enclosure, plumbing, showerhead, controls, and the user’s movement needs.
Along a side wall
A side-wall bench can create a longer seating area, but it must not make the shower too narrow or block the intended route through the enclosure.
In a corner
A corner location may preserve more central floor space. Check the usable seat area and ensure the user can sit down and stand up without awkward movement.
Near shower controls
Controls should be reachable from the intended seated position where practical. Plan the layout to reduce excessive reaching and avoid placing controls where they may be accidentally operated during transfers.
Near the shower entry
Entry access must remain clear. A bench that projects into the doorway or obstructs movement may create a usability problem even if the seat itself is comfortable.
Materials for a Built-In Shower Bench
Materials must be appropriate for continuous or repeated exposure to a wet environment. Appearance is important, but compatibility with the shower construction system and long-term maintenance matter just as much.
Tile over a compatible shower substrate
Tile offers flexibility in color, shape, and style. The underlying structure, waterproofing, joints, and finished surface must be designed as a compatible system for a wet area.
Natural stone
Stone can create a continuous-looking seat surface. Check the stone’s suitability for wet areas, maintenance needs, edge finishing, and compatibility with the supporting structure and waterproofing system.
Prefabricated shower bench
A purpose-made bench component may simplify some design decisions when used within its approved system. Verify dimensions, load limits if specified, installation instructions, and waterproofing compatibility.
Do not assume that ordinary wood, drywall, or general-purpose construction materials are suitable for a shower seat. Use materials and methods explicitly approved for the intended wet-area application.
Waterproofing and Drainage: What to Plan
Waterproofing is one of the most important considerations for a built-in shower bench. Water can reach the seat surface, edges, joints, and the structure beneath the finished material. Poor detailing may allow moisture to enter the assembly and cause hidden damage.
Important construction note
The bench must be integrated into a compatible waterproofing and drainage design. Do not improvise slopes, seams, penetrations, or membrane transitions. Follow the complete system manufacturer’s instructions and applicable local requirements.
Ask your contractor how the design will address the following:
- Waterproofing continuity: The bench and adjacent walls must be integrated into the approved shower waterproofing system.
- Water drainage: The finished seat must be designed to avoid unintended standing water, following the system manufacturer’s details and local requirements.
- Edges and transitions: Corners, seams, and wall connections need appropriate detailing.
- Structural support: The seat must be supported by a suitable structure and installed for its intended use.
- Inspection and curing: Follow required inspection, testing, and curing procedures before the shower is put into service.
Because waterproofing failures can be expensive and difficult to detect, use a qualified professional for construction details rather than relying on a generic online dimension or DIY shortcut.
Built-In Shower Bench vs. Freestanding Bench
A built-in seat is permanent, while a freestanding shower bench can usually be repositioned or removed. Each option has advantages depending on the bathroom and the user.
A built-in bench may suit you if:
- You are remodeling or building a shower and can plan the seat from the start.
- You want permanent seating integrated into the bathroom design.
- You can accommodate the fixed footprint without compromising access or movement.
A freestanding bench may suit you if:
- You want to avoid a major bathroom renovation.
- You need flexibility to reposition or remove the seat.
- You want to compare adjustable-height or different seat designs before committing to permanent construction.
Explore our Shower Benches: Types, Sizes & Buying Guides hub for more information about portable and fixed seating options.
Common Built-In Shower Bench Planning Mistakes
- Finalizing the height too early: Forgetting finished tile thickness can change the final seat height.
- Making the seat too deep: A deep bench may reduce the room available for standing and moving safely.
- Ignoring entry clearance: The seat should not obstruct the doorway or the intended movement path.
- Treating tile as waterproofing: The visible finish alone does not replace a properly designed waterproofing system.
- Forgetting drainage: The seat and surrounding surfaces need appropriate water-management details.
- Choosing only by appearance: Materials, support, cleaning requirements, and the intended user’s needs should all influence the design.
- Skipping professional assessment: Complex construction and accessibility needs require appropriate expertise.
Frequently Asked Questions
Is a built-in shower bench worth it?
It can be worthwhile when permanent seating fits the user’s needs and the bathroom layout. Consider the fixed footprint, construction cost, waterproofing, and whether a movable bench would provide more flexibility.
Can a built-in shower bench be added to an existing shower?
Sometimes, but feasibility depends on the existing structure, available space, plumbing, and waterproofing system. Have a qualified contractor assess the shower before deciding on a retrofit.
Does a built-in shower bench need to slope?
The seat must be designed to manage water appropriately. The required slope and detailing depend on the shower system, materials, and applicable installation requirements. Follow the system manufacturer’s instructions and consult a qualified installer.
Is a built-in shower bench suitable for older adults?
It may be appropriate for some users, but the seat height, depth, location, access, and support needs should be considered individually. People with balance or mobility limitations may benefit from an assessment by an occupational therapist or another qualified professional.
Explore More Shower Bench Guides
Use these guides to compare seat dimensions, materials, and alternatives before finalizing your bathroom design.
Planning note: Construction methods, waterproofing, drainage, and accessibility requirements vary by project. Consult qualified professionals and follow the selected system manufacturer’s instructions and local building requirements.